x
Thoughtfully Designed for the Way You Live

Interior Design Services

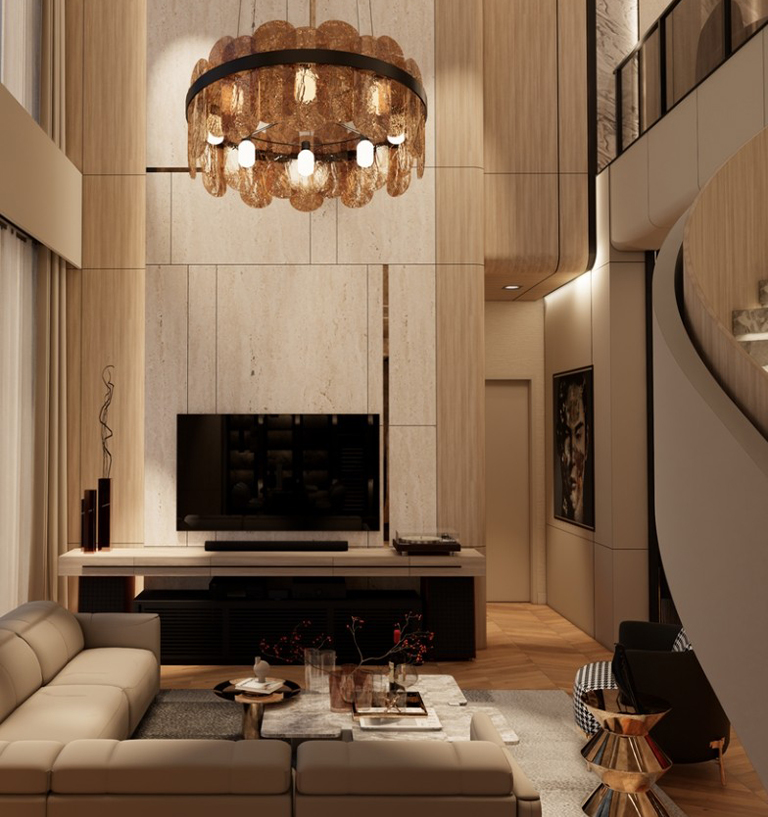
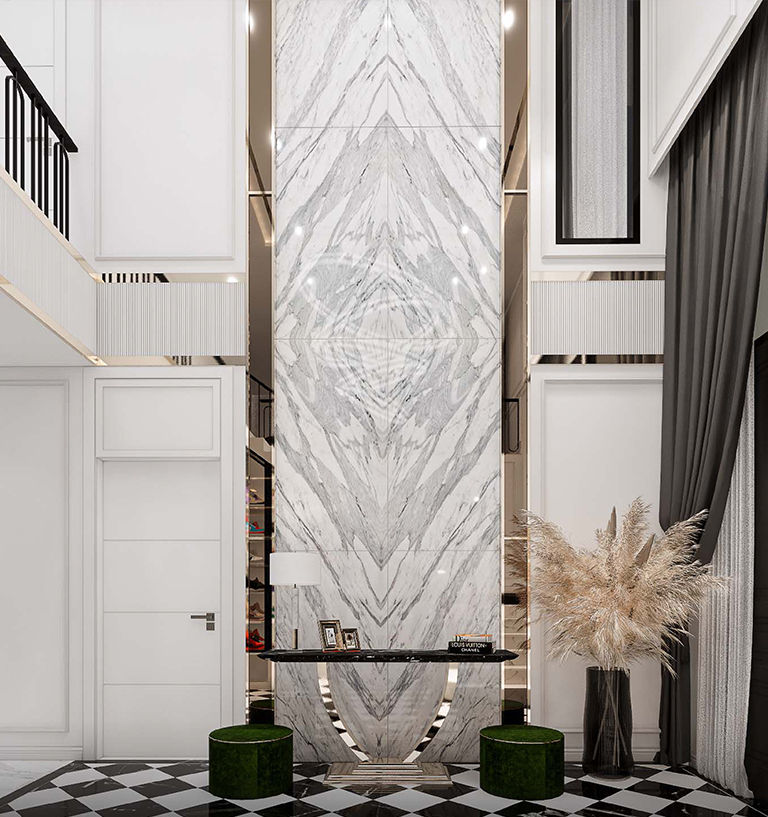
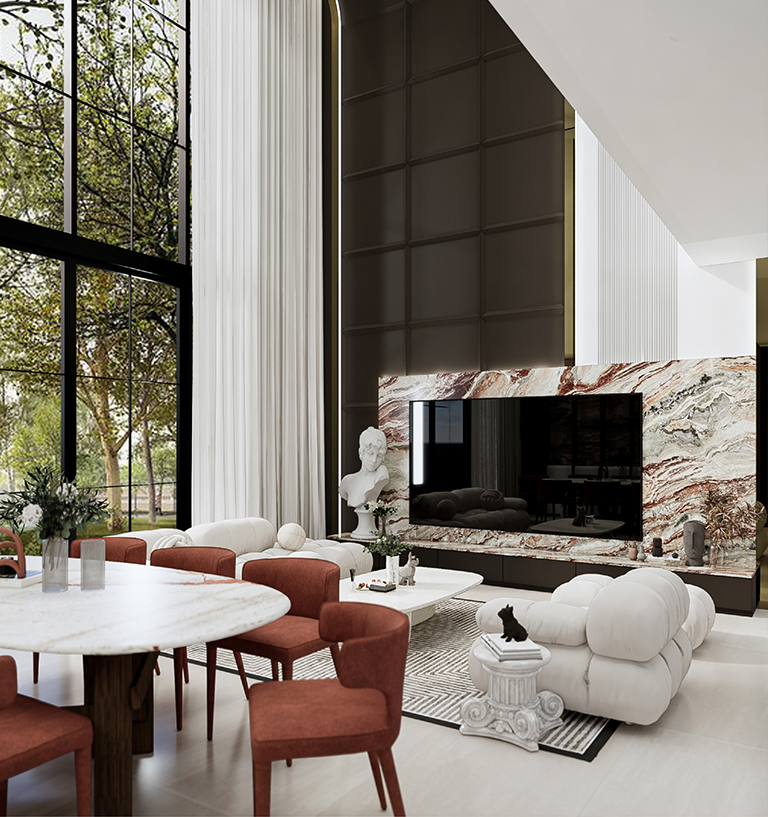
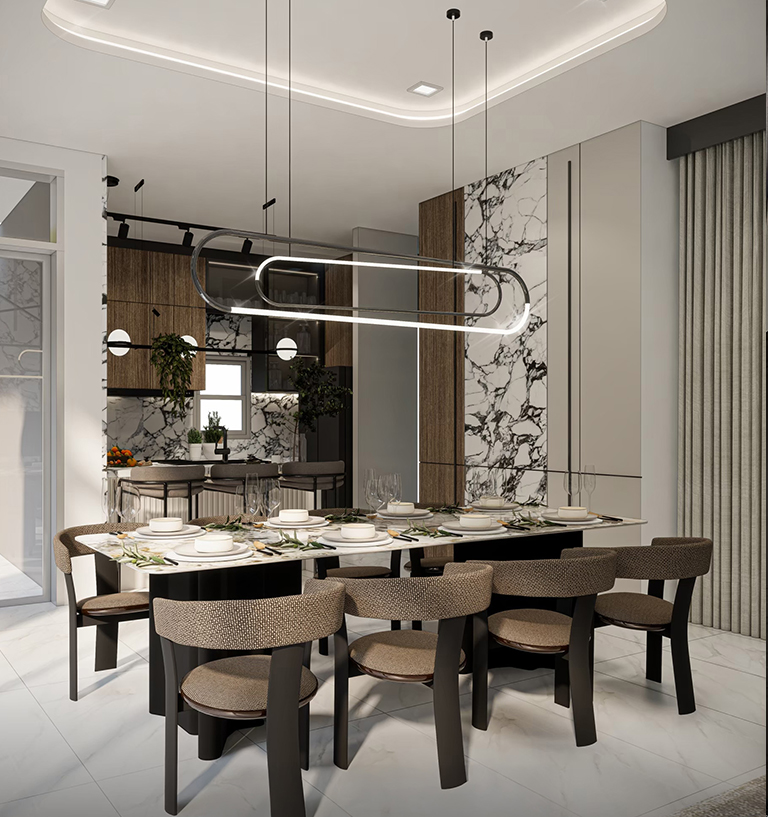
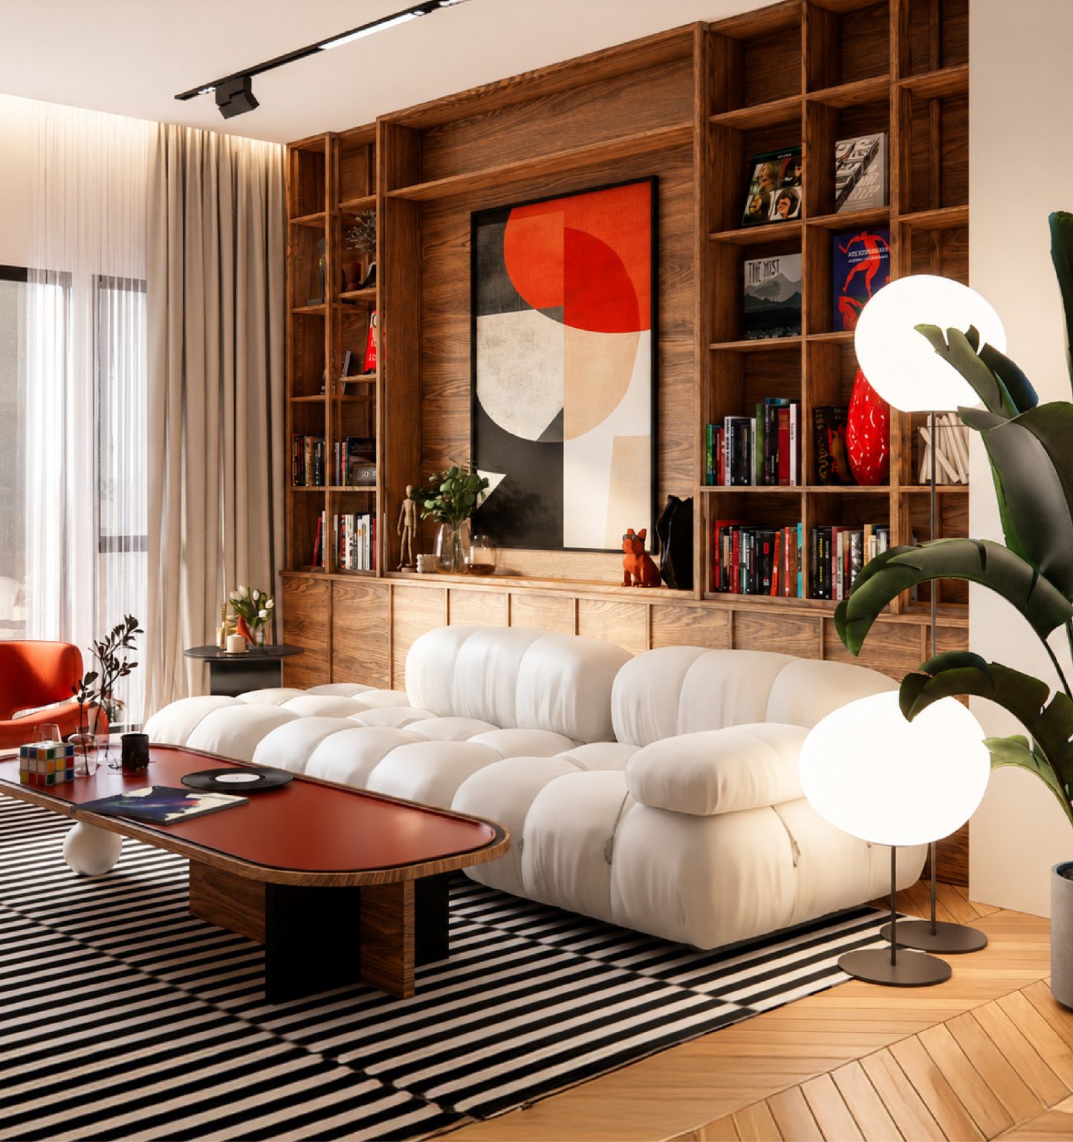
A truly exceptional home is more than a beautiful space. It is a place that reflects your identity, supports your lifestyle, and creates a sense of comfort and belonging every day. At Selene Design, we provide comprehensive interior design and build services, seamlessly integrating creativity, functionality, and meticulous attention to detail. Every project is thoughtfully planned to create spaces that not only meet today's needs but continue to inspire and perform beautifully for years to come. We believe every interior should begin with the people who live in it—not with passing trends or temporary styles. By understanding your lifestyle, aspirations, and daily routines, we create timeless spaces that are uniquely yours, balancing refined aesthetics with purposeful functionality.

Comprehensive Interior Design for Homes, Condominiums & Residential Spaces

At Selene Design, we provide end-to-end interior design solutions for private residences, condominiums, townhomes, and premium residential developments. Our goal is to create thoughtfully designed spaces that are visually refined, highly functional, and a true reflection of the people who live in them. Our services cover every stage of the design journey—from space planning and bespoke built-in furniture design to material selection, lighting design, furniture specification, styling, and decorative finishes. Every element is carefully considered to ensure a seamless balance of aesthetics, functionality, and everyday comfort. Backed by extensive expertise in interior design and design-build services, we transform ideas into beautifully executed living environments. By combining creative vision, technical precision, and exceptional craftsmanship, we deliver spaces that not only enhance the quality of everyday living but also offer enduring value for years to come.

Why Choose

Designing a condominium requires a unique approach. Unlike larger residential homes, every square metre must be carefully planned to balance functionality, comfort, and visual harmony while working within the constraints of the building and its architectural framework.

At Selene Design, we believe exceptional condominium interiors begin with thoughtful planning and meticulous attention to detail. Every design decision is guided by the way you live, ensuring your home feels spacious, refined, and effortlessly functional.

Home Interior Design Services

Design Fee Starts from THB 1,200/sq.m.

Condominium Interior Design Services

Design Fee Starts from THB 1,200/sq.m.

Every Square Meter Matters

Condominium Interior Design

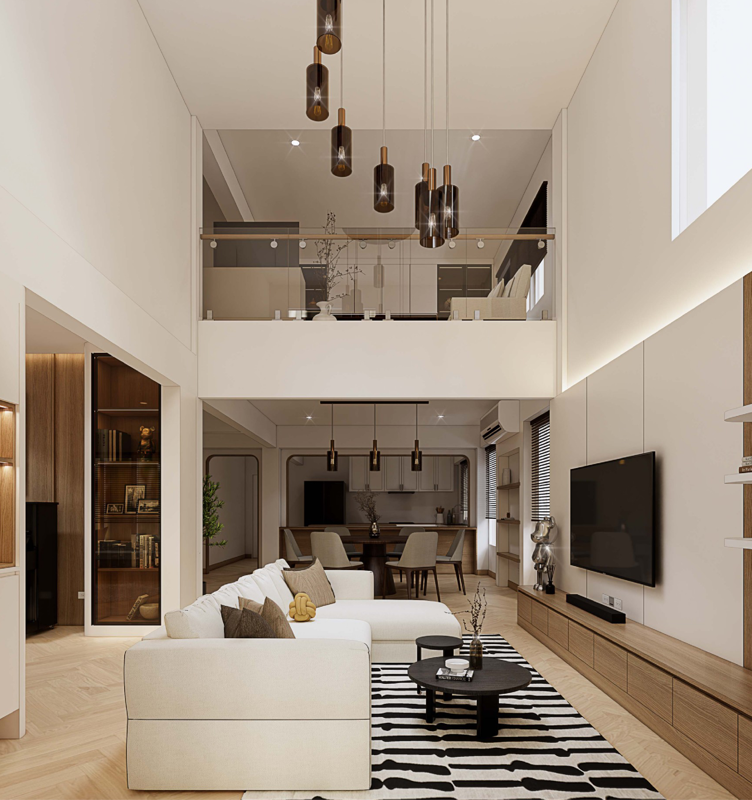
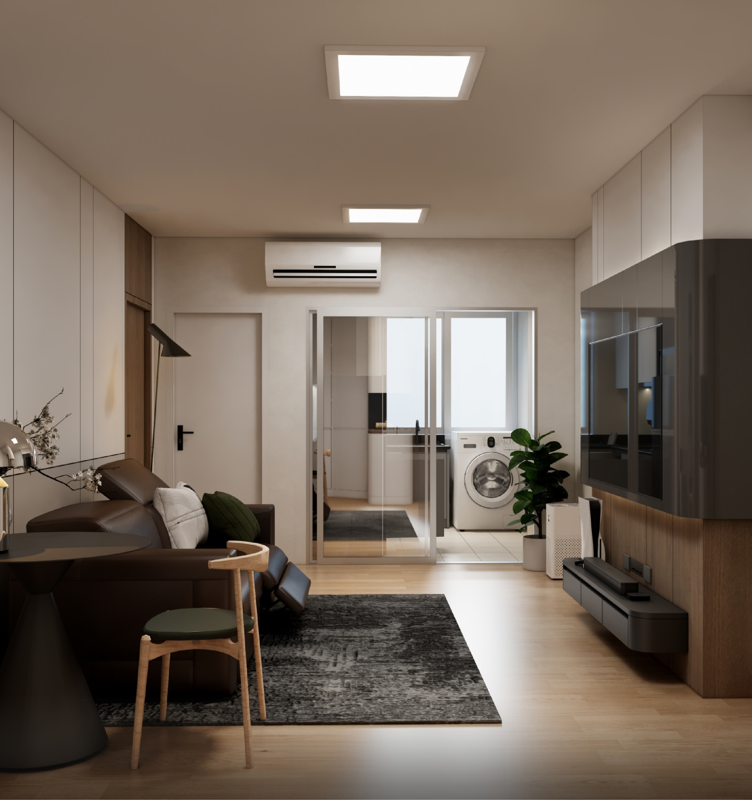
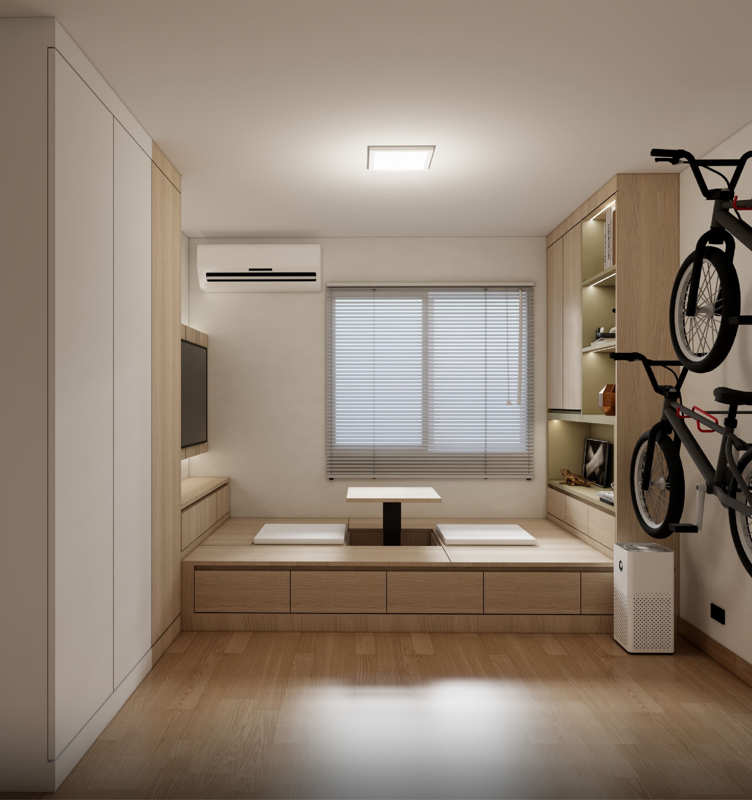
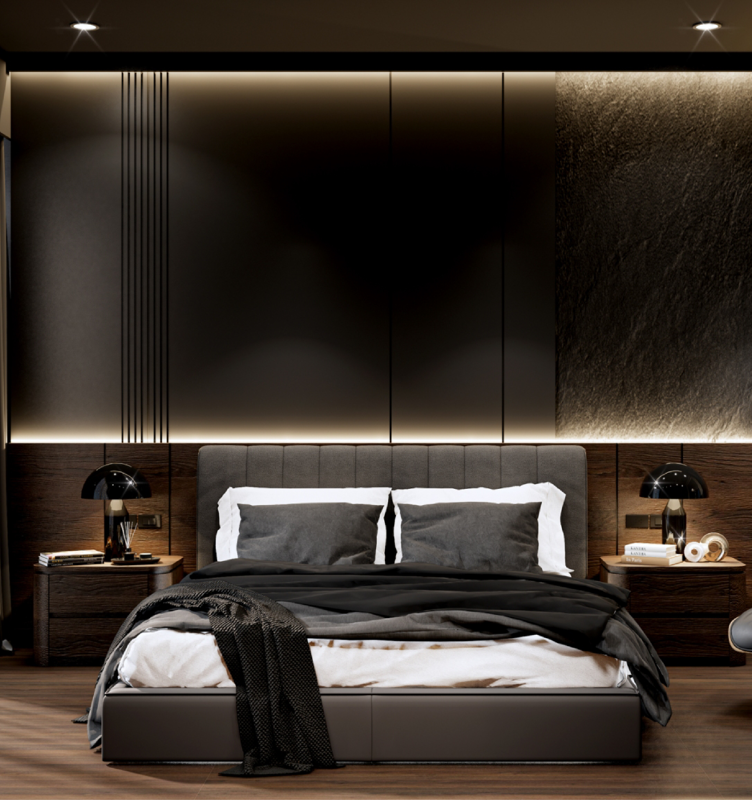
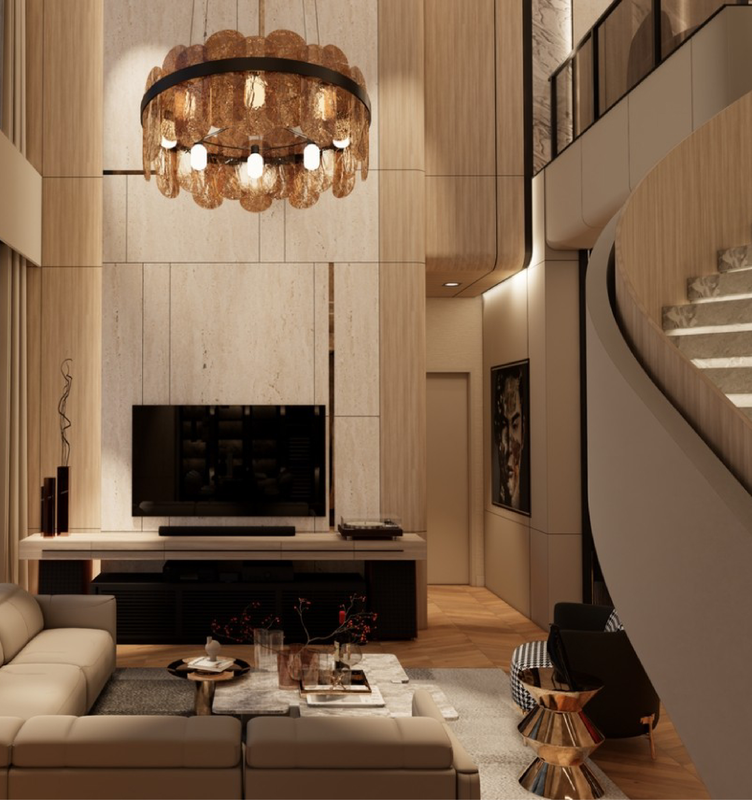
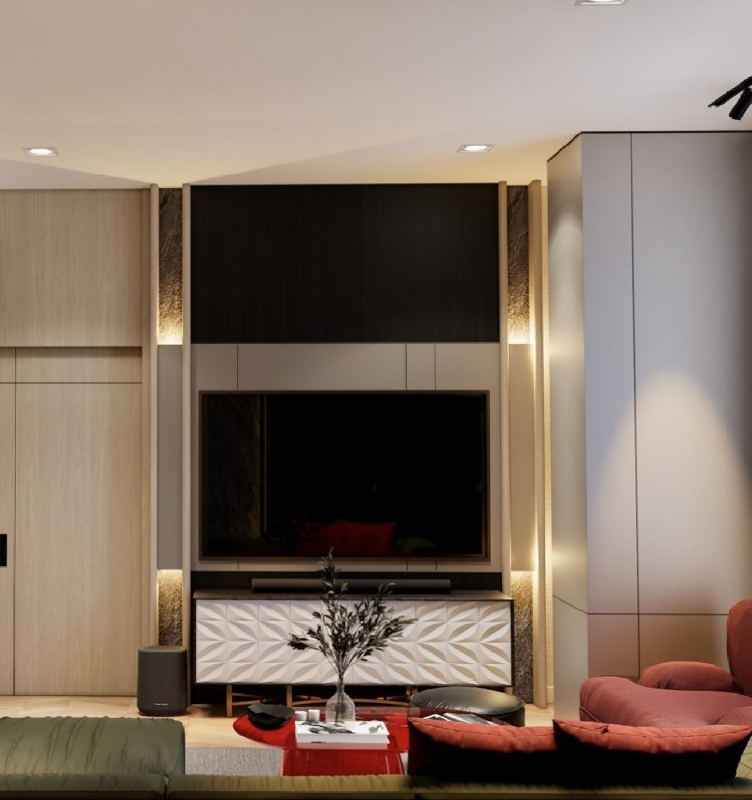
Condominium living presents a unique set of design opportunities and challenges. Limited space, existing building structures, and project regulations require a thoughtful approach that goes far beyond aesthetics. A successful condominium interior must maximize every square metre while creating a home that feels open, functional, and deeply personal.

At Selene Design, we specialize in creating bespoke interior design solutions for condominiums of every scale—from urban residences and investment properties to luxury high-rise homes. Every project begins with a deep understanding of our clients’ lifestyle, aspirations, and daily routines, allowing us to transform compact spaces into refined, highly functional living environments.

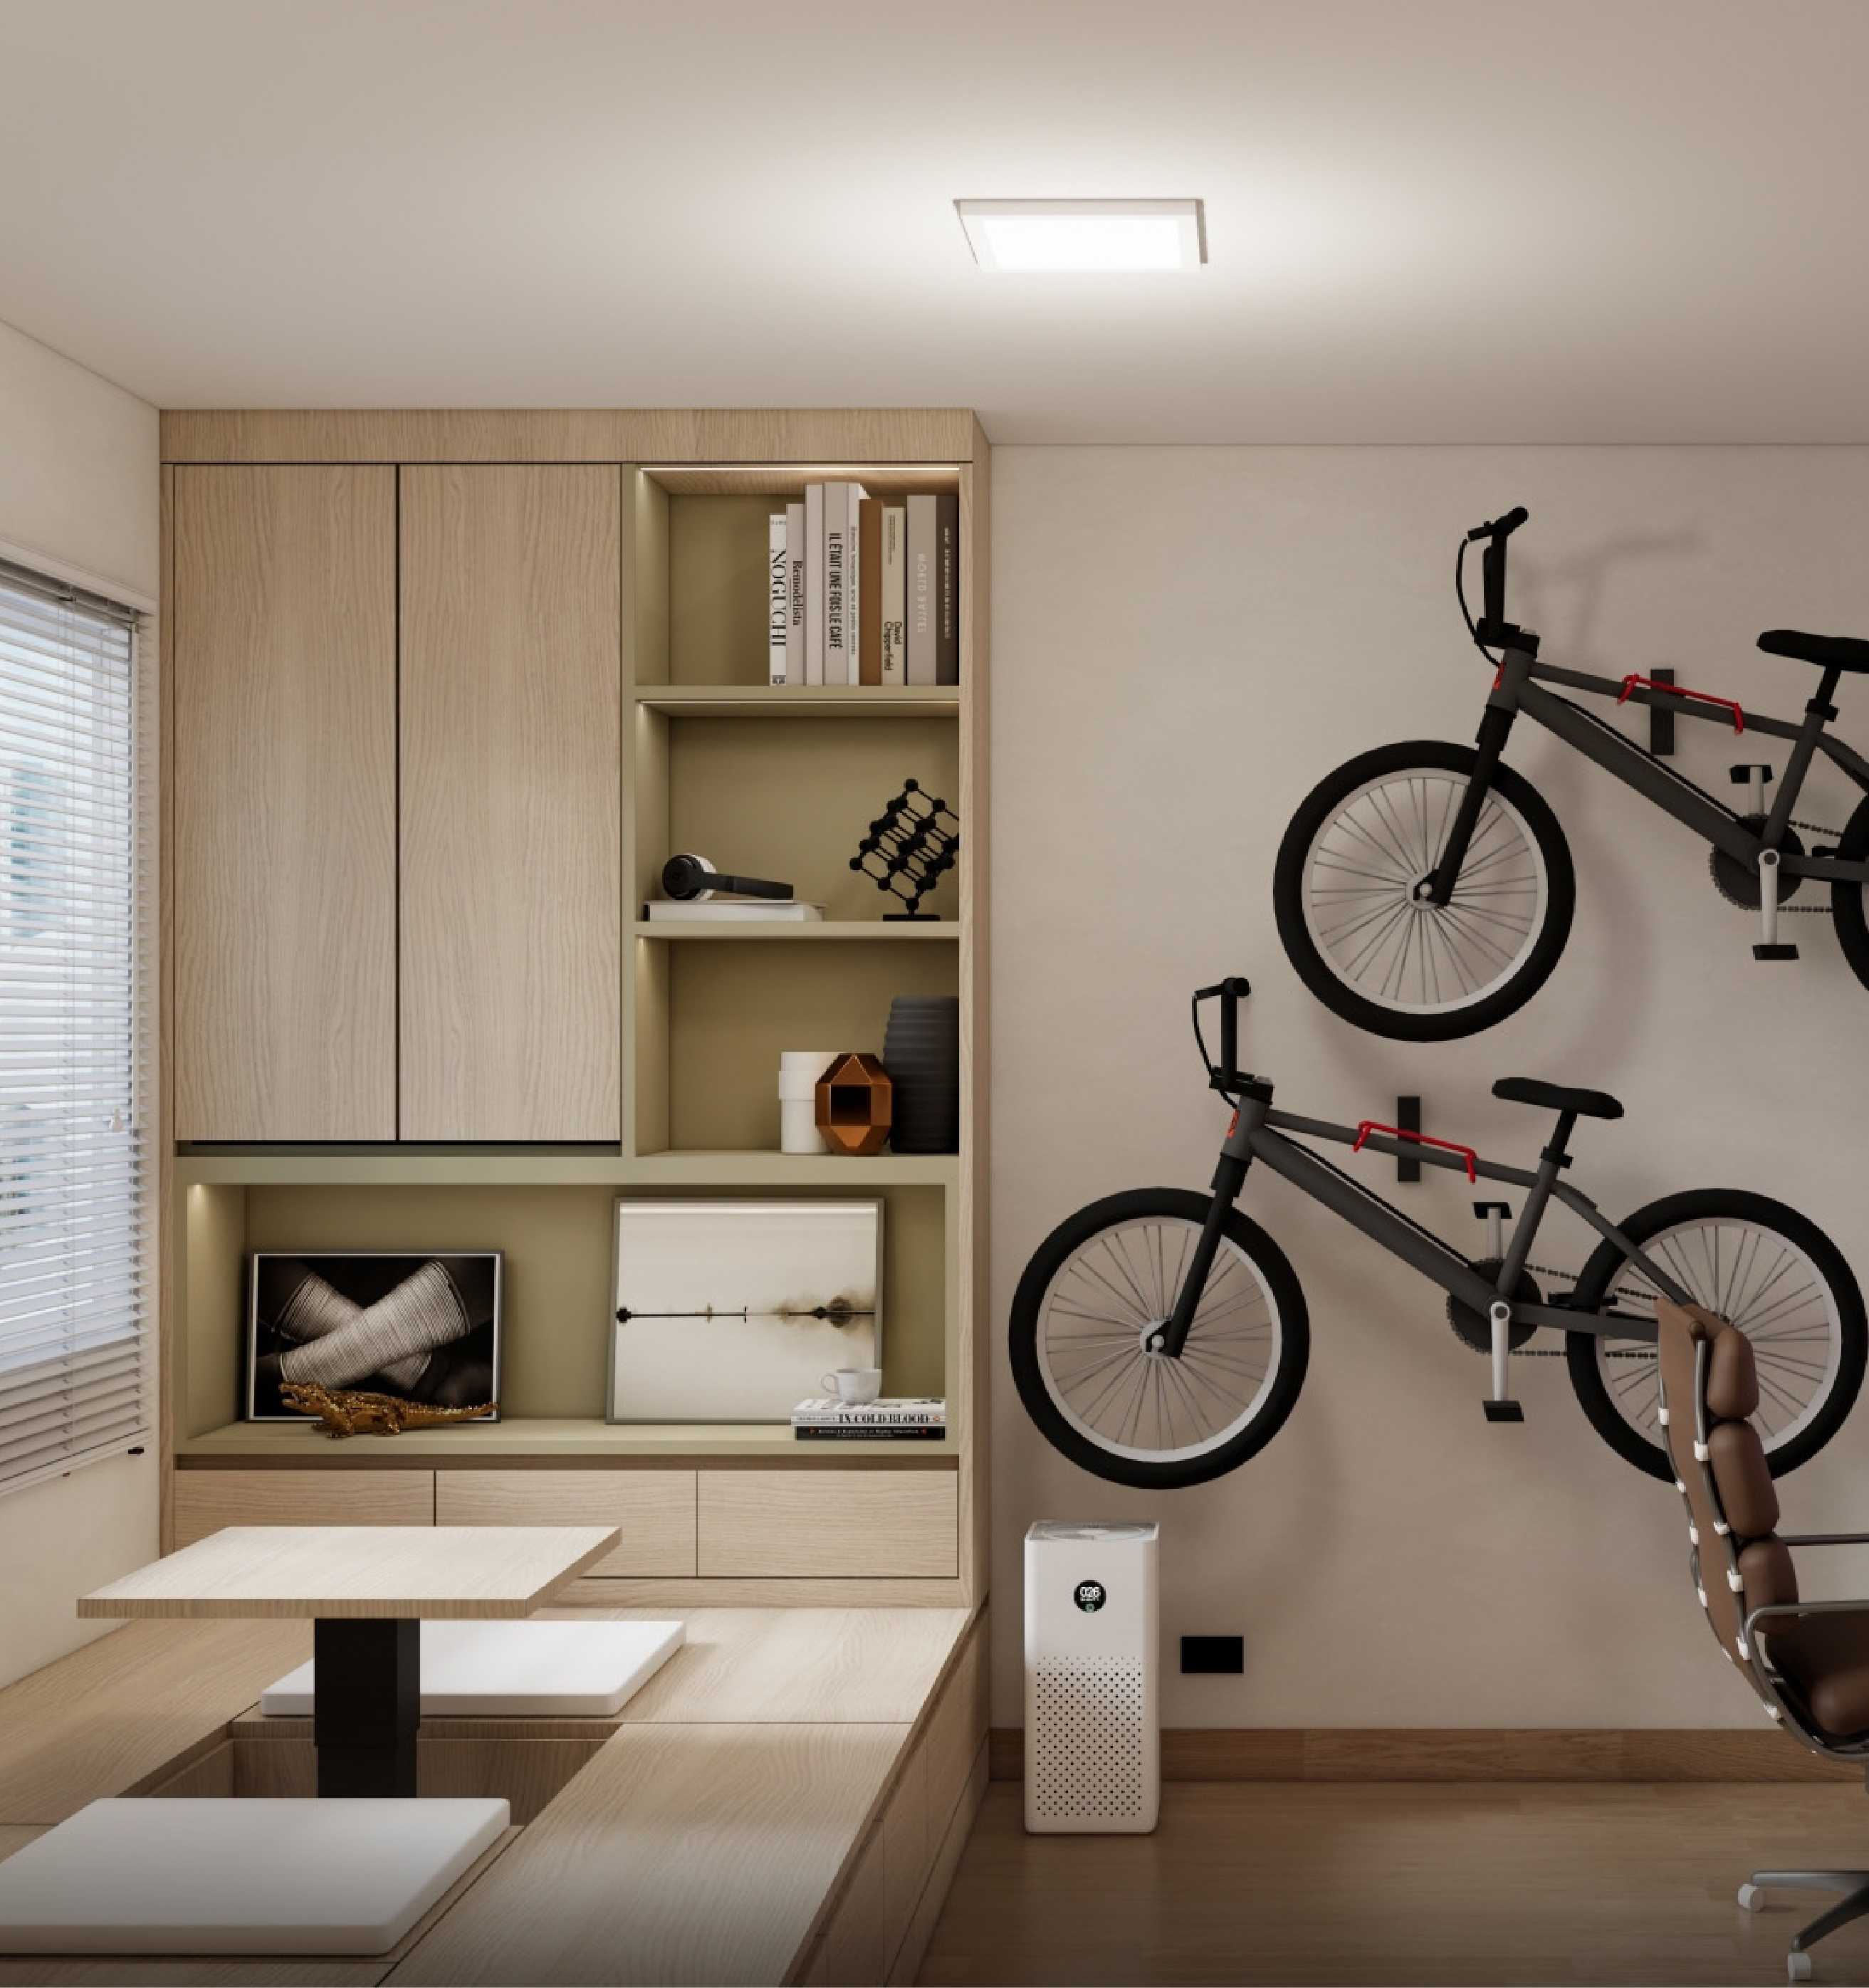
We believe a well-designed condominium is more than a beautiful interior. It should enhance the way you live every day through intelligent space planning, custom built-in furniture, efficient storage solutions, carefully selected materials, and lighting that brings warmth, comfort, and a sense of openness to every room.

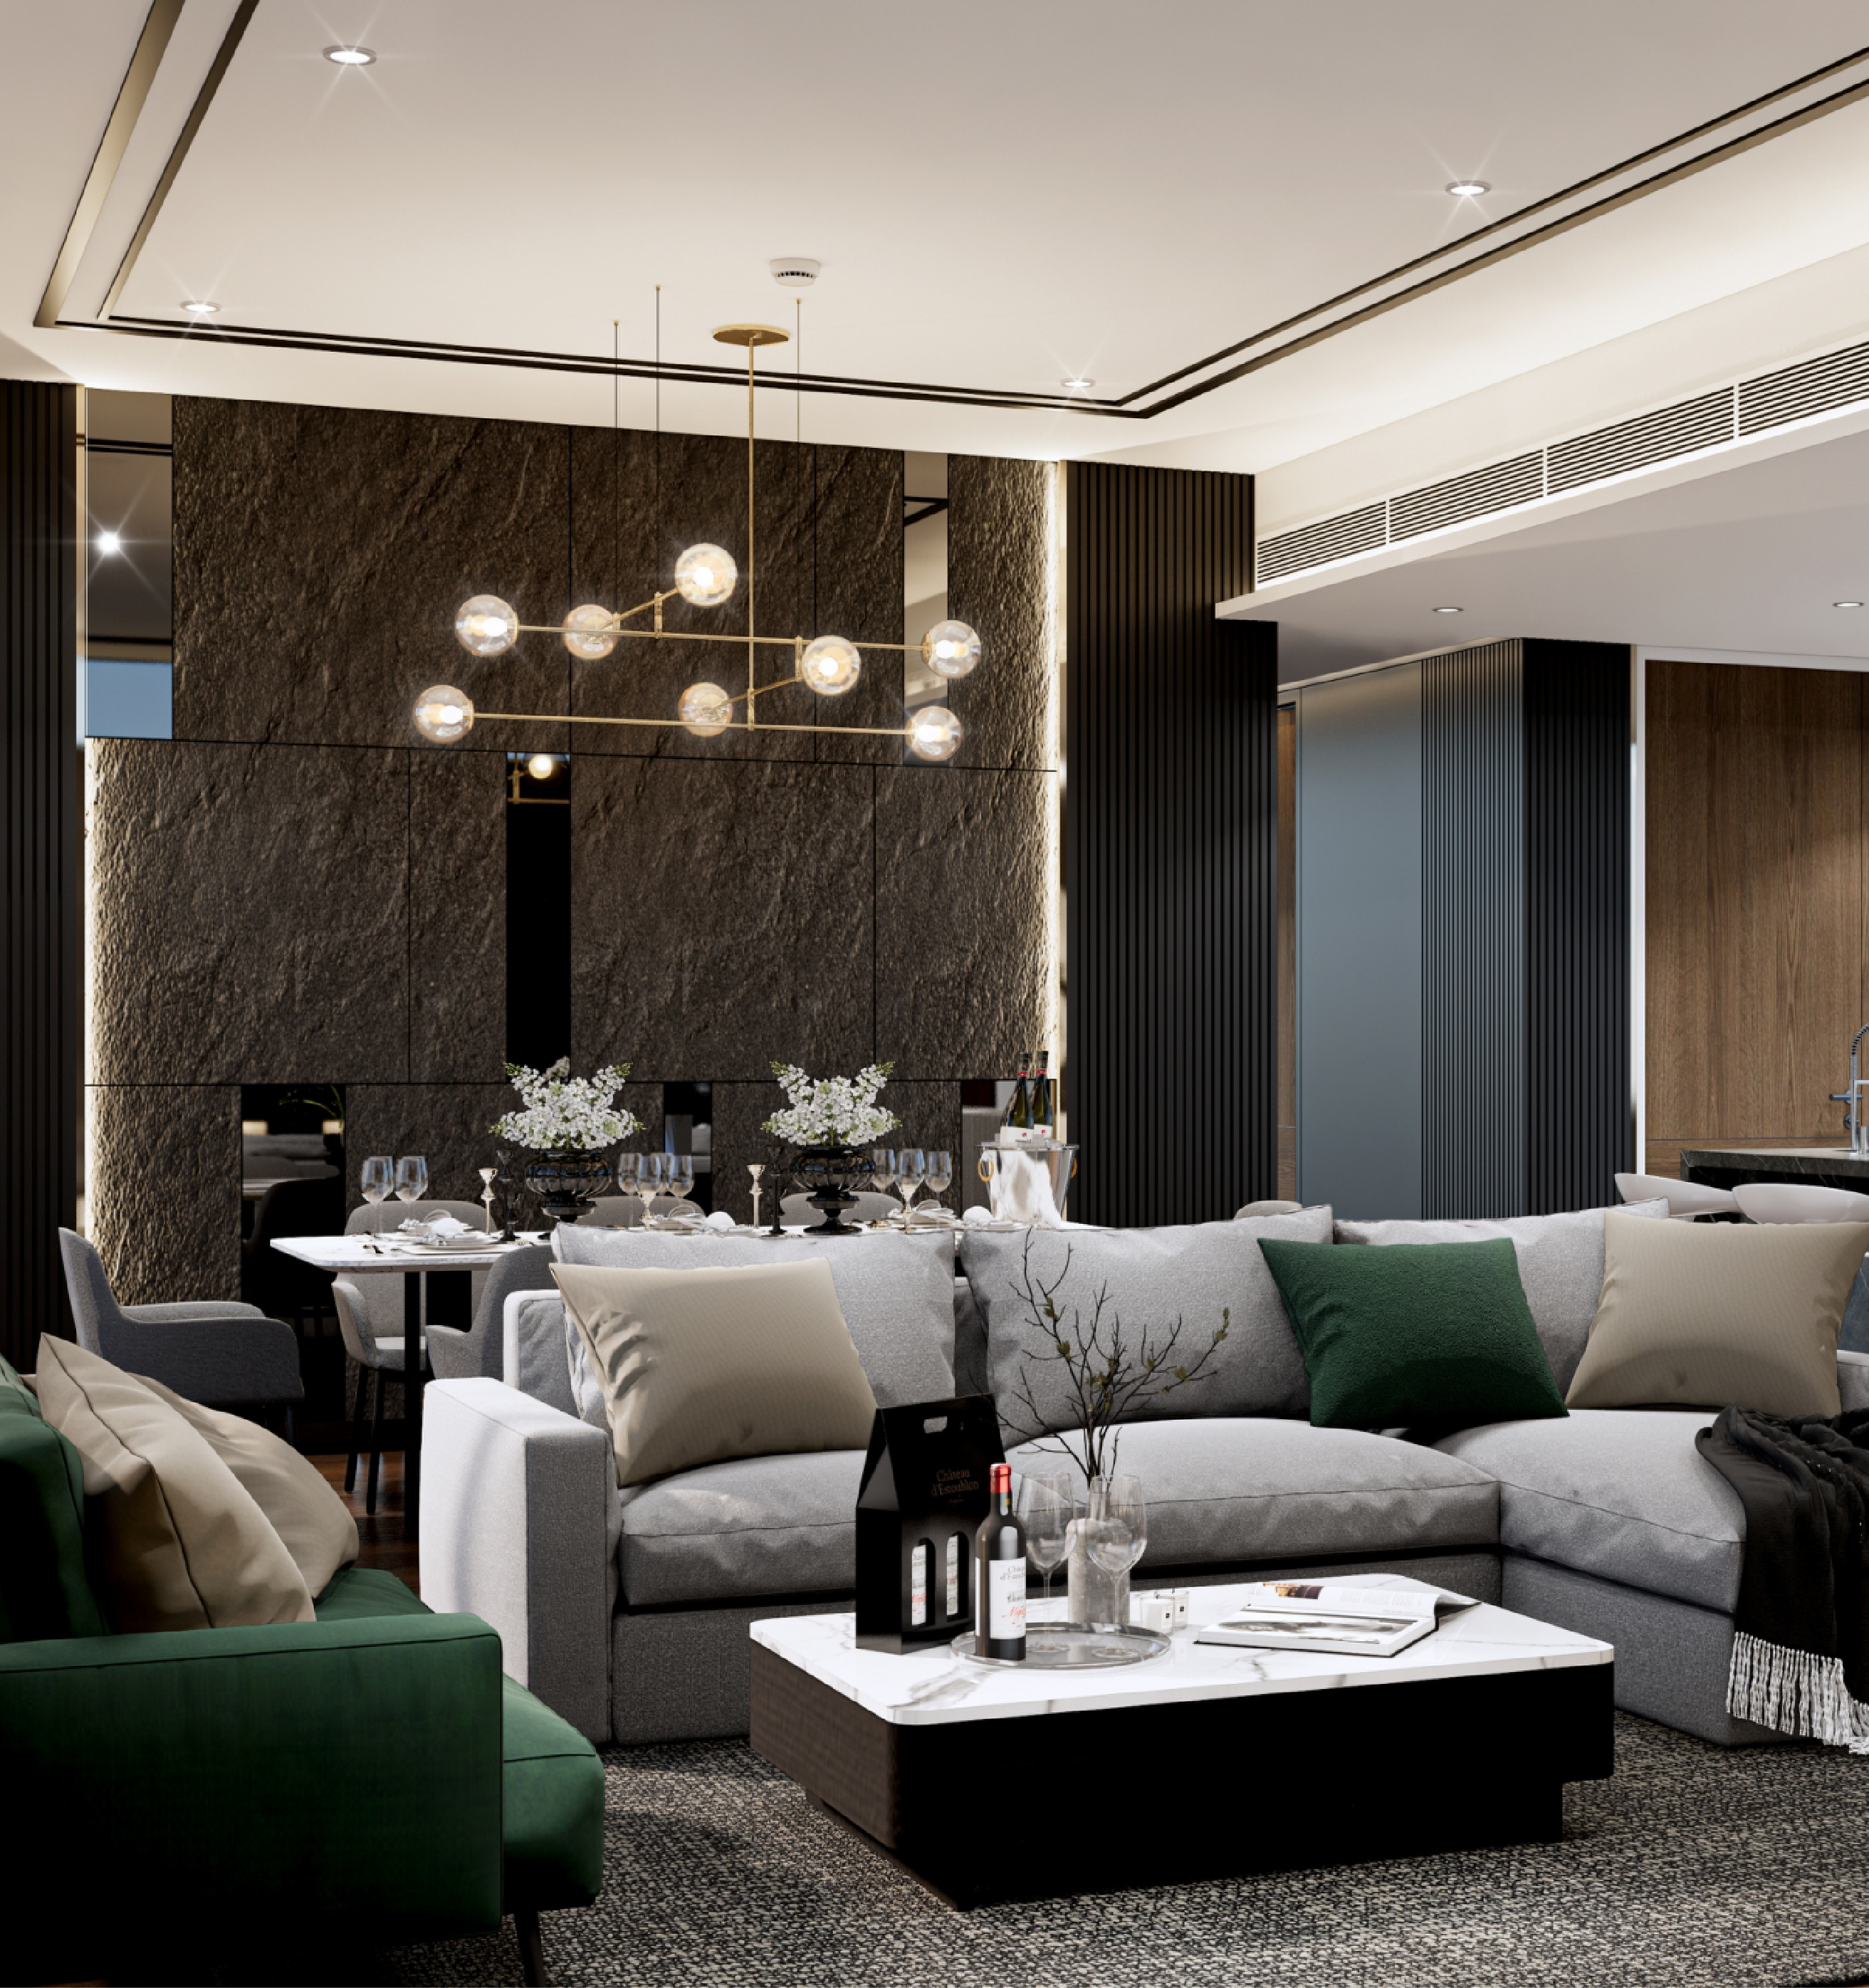
Whether you are creating your forever home, designing an investment property, or transforming a high-end luxury residence, our multidisciplinary design and build team is committed to delivering interiors that reflect your identity, elevate your lifestyle, and offer lasting value for years to come.

Every square metre is thoughtfully designed. Every detail is intentionally crafted. Every space is uniquely yours.

Selene Design Condominium Interior Design Services

End-to-End Condominium Interior Design Services

Selene Design offers complete condominium interior design services from concept to completion. Our expertise covers space planning, bespoke built-ins, material selection, lighting, and styling. We tailor each project to suit both compact and luxury residences with thoughtful precision.

Every design balances timeless aesthetics, smart functionality, and long-term value. We create spaces that reflect your identity and elevate your everyday living experience.

RESTAURANT

Design Fee Starts from THB 1,500/sq.m.

Green meets Warmth

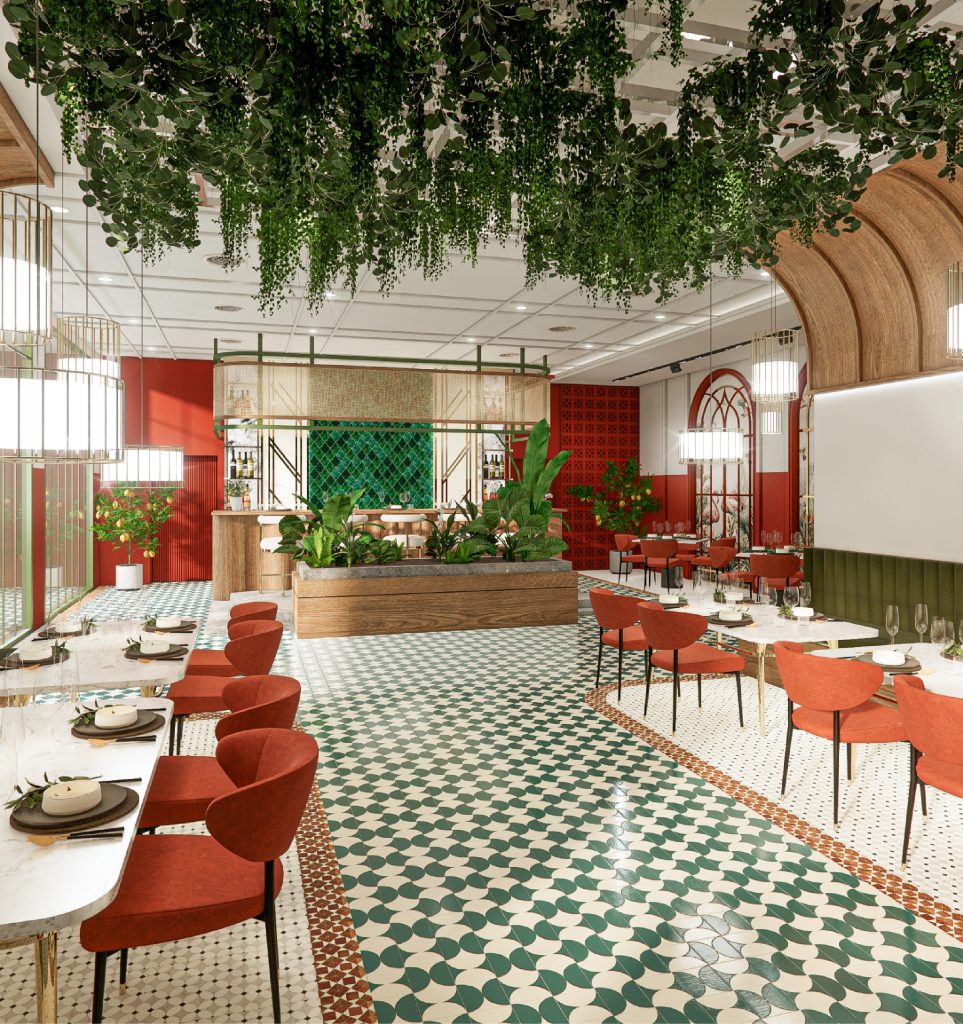
This restaurant design seamlessly blends the charm of nature with the warmth of Mediterranean Contemporary style. A carefully curated palette of greens, earthy orange tones, and natural wood creates an inviting atmosphere that feels relaxing, welcoming, and effortlessly timeless.

The concept began with a vision of creating a place of retreat—not just a restaurant, but a destination where people can slow down, connect, and enjoy meaningful moments in a vibrant yet calming environment. Every design decision was made to achieve a harmonious balance between nature, natural light, and the overall dining experience.

The interior is designed to maximize natural daylight through expansive openings, creating a bright and airy atmosphere. Thoughtfully placed greenery brings life into the space, allowing guests to experience the refreshing presence of nature from every corner of the restaurant.

Every material, piece of furniture, and color palette has been carefully selected to express a sense of warmth with a contemporary touch. Natural textures and refined finishes come together to create a dining environment that is elegant, comfortable, and memorable.

More than a visually appealing space, the design delivers an experience where architecture, nature, and hospitality come together—making every visit feel warm, relaxing, and unforgettable.

View more

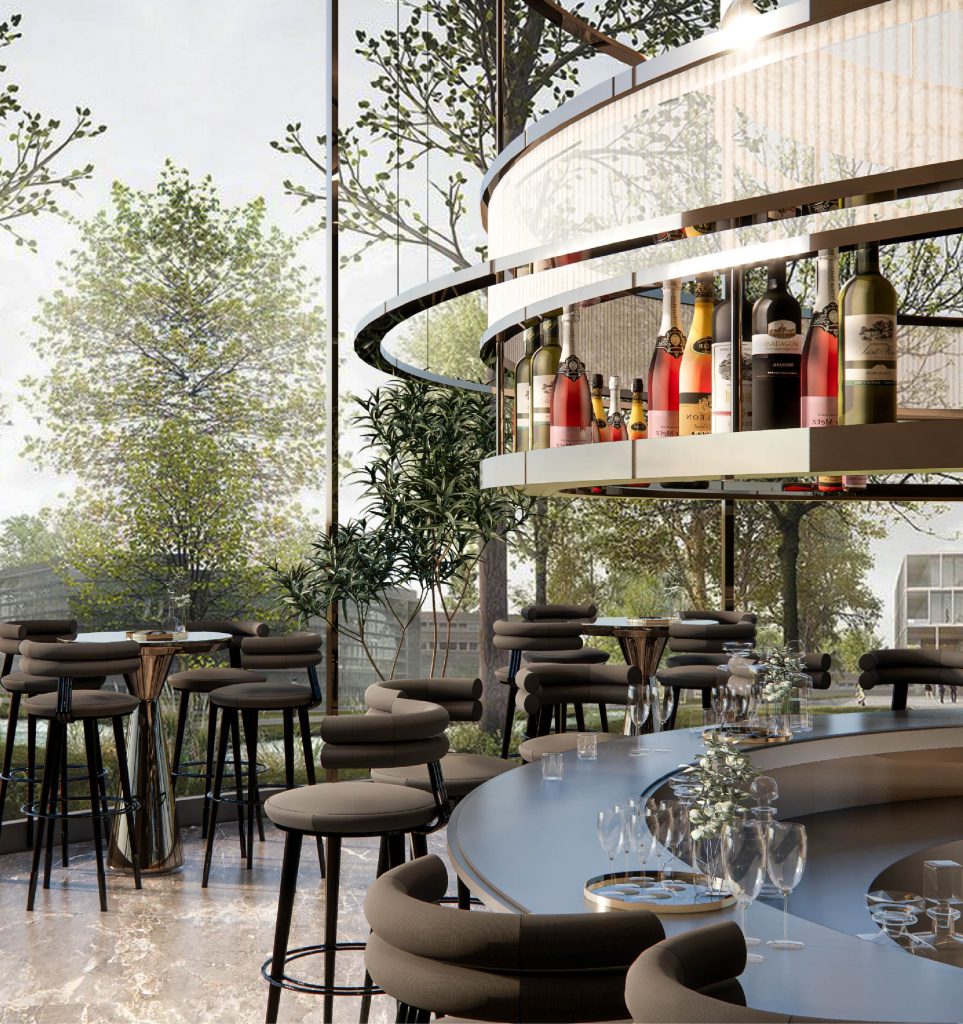
Eclipse Bar

A Luxury Bar Experience Inspired by Movement, Light, and the Atmosphere of an Endless Night

Eclipse Bar was designed as an immersive destination where luxury, atmosphere, and architectural expression come together to create a truly memorable experience. Inspired by the elegance of modern luxury, the design embraces fluid forms, dramatic lighting, and refined materiality to evoke a sense of depth, movement, and timeless sophistication.

At the heart of the space is the iconic ring structure suspended above the bar, inspired by the orbital motion and celestial phenomenon of an eclipse. Its flowing geometry, combined with integrated lighting features, creates a captivating interplay of light, shadow, and movement, establishing a striking visual centerpiece that defines the identity of the bar.

A carefully curated selection of natural stone, metallic finishes, and warm ambient lighting enhances the richness of the interior, creating an atmosphere that feels sophisticated, elegant, and enduring. Expansive floor-to-ceiling glazing frames the surrounding landscape, balancing the luxurious interior with natural views and bringing a sense of openness and tranquility to the space.

During the day, natural light fills the interior, creating a bright and serene environment that feels effortlessly connected to nature. As evening falls, the space transforms through layered lighting and reflective materials, revealing a more intimate, dramatic, and mysterious ambiance that captures the essence of the night.

Every element of Eclipse Bar was thoughtfully designed to create more than just a place to enjoy drinks. It is a destination where architecture, light, and atmosphere come together to deliver an immersive experience—one where every visit is defined by elegance, emotion, and unforgettable moments.


View more

CAFE

Design Fee Starts from THB 1,500/sq.m.

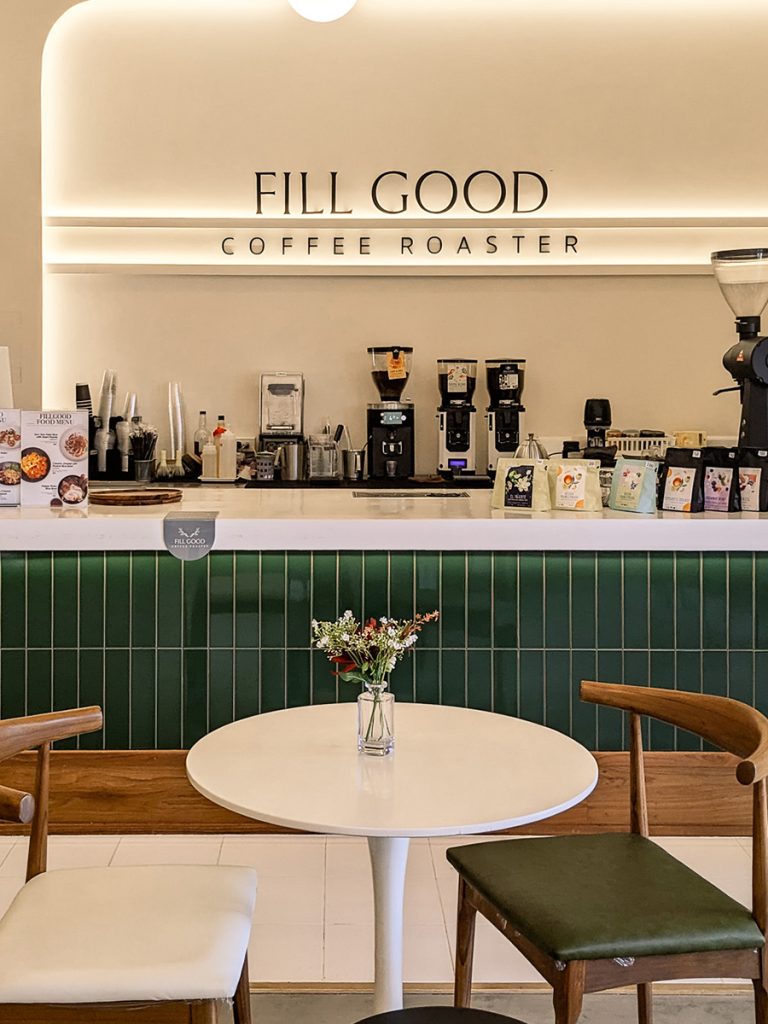
Fill good cafe

Designed to Feel Good

Fill Good Cafe was designed around the idea of warmth, comfort, and simplicity—creating a welcoming environment where guests can slow down, unwind, and enjoy spending time. More than just a cafe, it is a space that encourages people to stay, connect, and feel at home.

Natural materials, warm ambient lighting, and a soothing color palette were carefully selected to establish a calm, cozy, and inviting atmosphere throughout the space. Soft wood textures, organically inspired furniture, and gentle curved forms add warmth and character while fostering a seamless connection between the interior and nature.

The layout maximizes openness and natural daylight, allowing the café to feel bright, airy, and effortlessly relaxing. Accents of green introduce a refreshing touch, bringing balance to the overall palette and enhancing the sense of tranquility within the space.

Every detail has been thoughtfully considered to create more than a place to enjoy coffee. Fill Good Cafe is designed as a destination where people can relax, gather, and create meaningful moments—an environment that feels warm, comfortable, and welcoming at any time of day.

View more

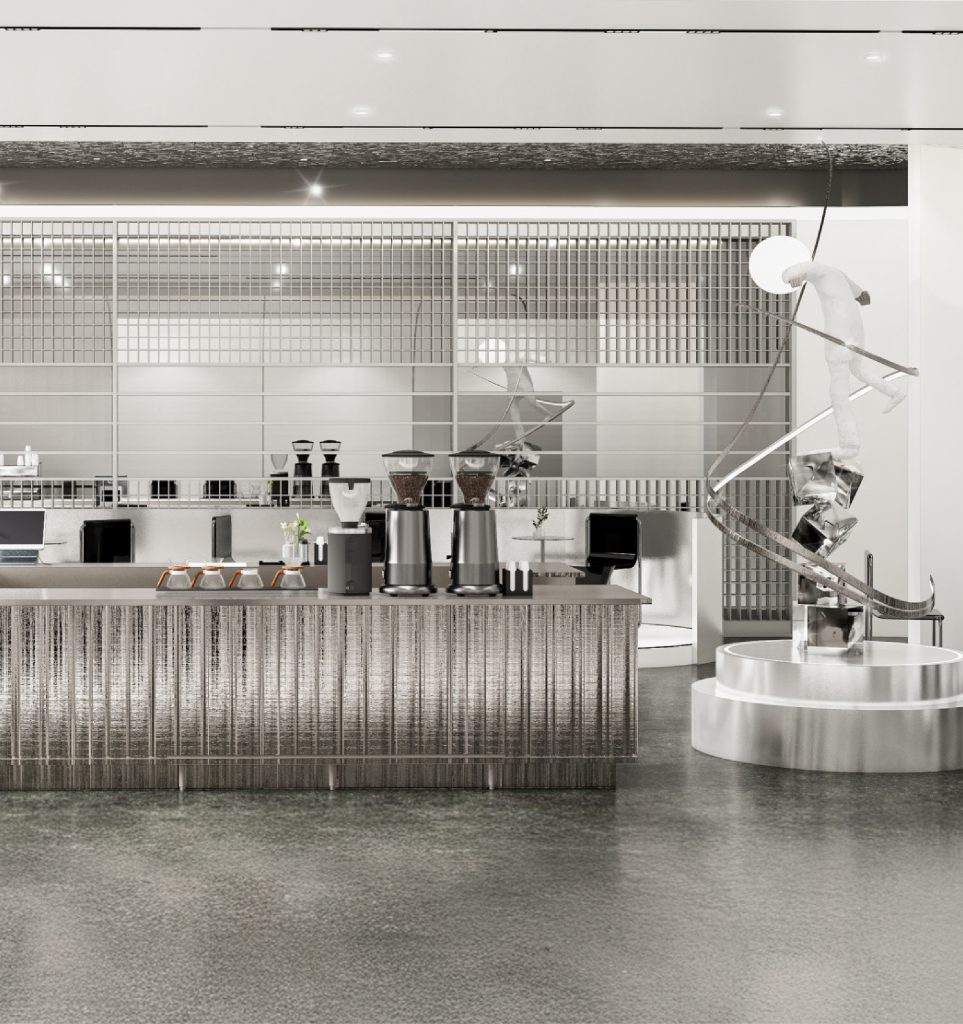
Space meets Coffee

A cafe concept inspired by a journey through the universe, designed to evoke the sensation of floating through space. Flowing curved forms, reflective surfaces, and sculptural elements come together to express movement and weightlessness, creating an immersive and futuristic environment.

The project’s inspiration draws from the imagery of astronauts and the infinite expanse of space. Stainless steel and metallic finishes were carefully selected to enhance the interplay of light and reflection, adding depth and a distinctive futuristic character to the interior. A refined palette of white and silver further reinforces a sense of purity, openness, and boundless space, as if stepping into another galaxy.

At the heart of the design stands a custom Astronaut Sculpture, serving as both an art installation and the visual focal point of the cafe. More than a striking centerpiece, it connects the project’s narrative with the guest experience, creating a memorable identity that defines the space.

Every design element was conceived to create more than just a cafe. It is an immersive destination where architecture, art, and coffee come together, inviting guests to enjoy every cup while experiencing the feeling of traveling through the infinite universe.

View more

Office

Design Fee Starts from THB 1,200/sq.m.

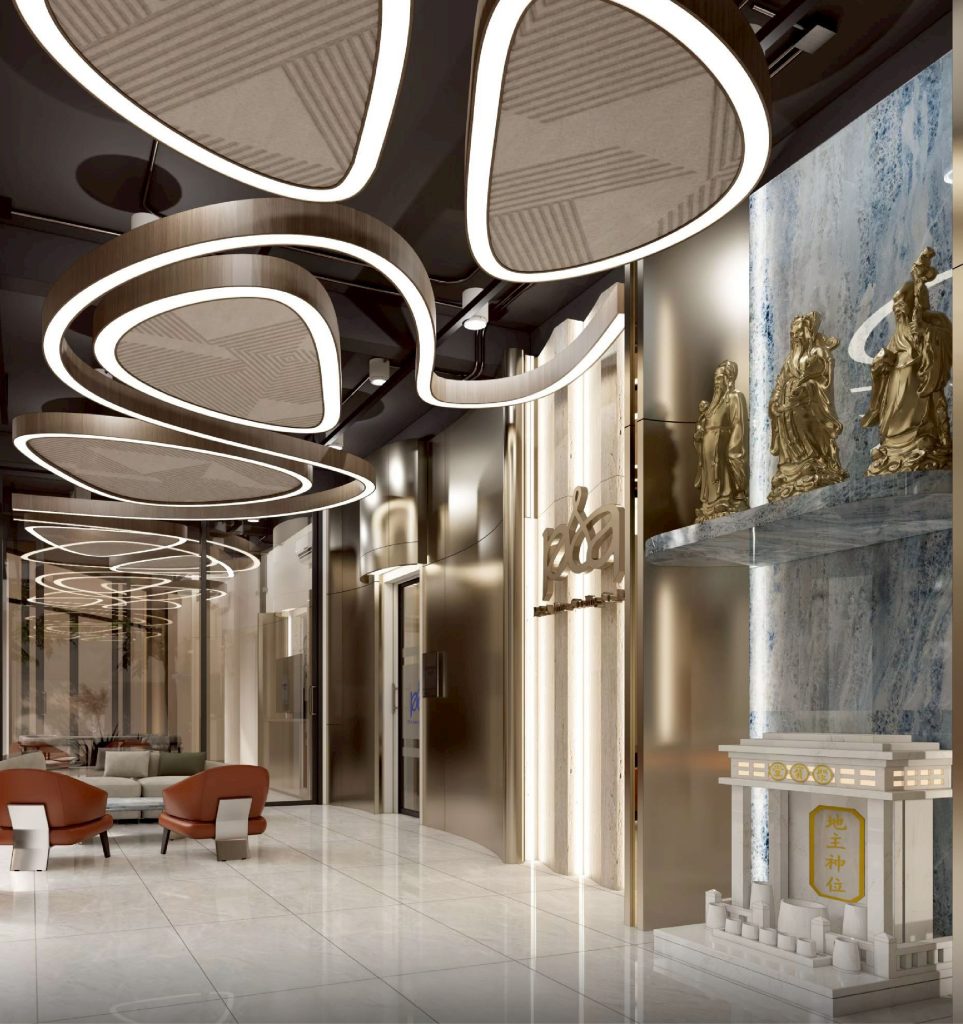
PSA Inter Cooling Company

An interior design project for the Reception and Meeting Room areas, created to express the company’s identity through an atmosphere that is elegant, contemporary, and trustworthy. The core concept was to design a welcoming environment that clearly reflects the organization’s professionalism while maintaining a refined sense of sophistication and a distinctive character.

The design team selected a palette of cream, brown, gold, and white to achieve a harmonious balance between warmth and luxury. Metallic finishes, natural stone textures, and carefully integrated lighting were used to enhance depth and dimension, creating a space that feels bright, clean, and modern.

The curved ceiling lines were developed as a visual signature of the project, introducing a sense of movement and creating a memorable architectural focal point. At the same time, these soft forms help reduce the rigidity often associated with office environments, resulting in a more contemporary and sophisticated atmosphere.

The Meeting Room was designed to feel calm, professional, and highly functional, supporting meetings, communication, and business interactions with ease. Thoughtful planning of proportions, lighting, and material composition reinforces the company’s image as a modern, reliable, and premium organization.

Every element of this project was designed not only for aesthetics, but also to communicate the company’s identity, vision, and commitment to professional excellence through a cohesive and purposeful spatial experience.

View more

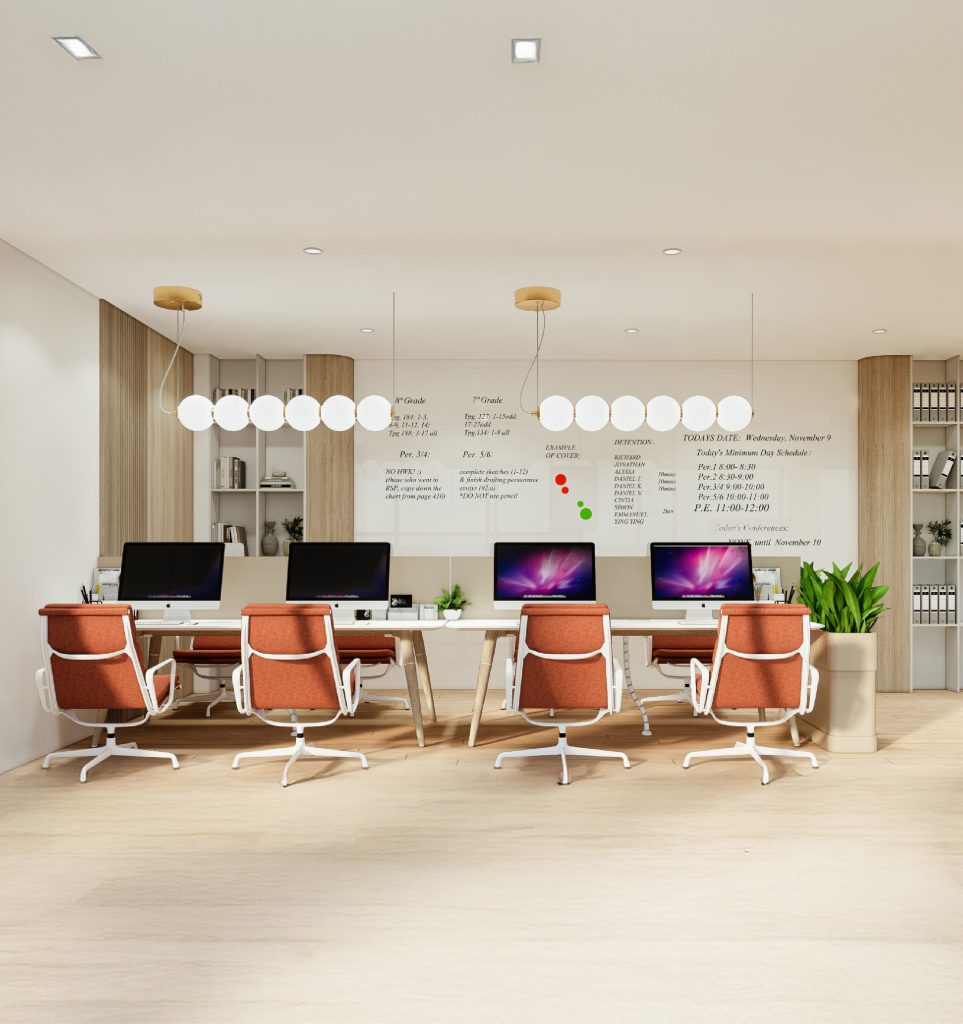
Workplace or Workstyle

A workplace designed to be more than just an office—it’s an environment that fosters both productivity and well-being. By seamlessly blending Modern Design with a Warm Minimal aesthetic, the space creates a balanced atmosphere where people can focus, collaborate, and feel at ease throughout the day.

The interior features a calming palette of white, soft cream, and natural wood, establishing a bright, airy environment that supports long-term comfort and concentration. Accents of terracotta-orange furniture introduce warmth, energy, and visual character, creating inviting focal points without overwhelming the overall sense of tranquility.

Clean architectural lines are complemented by abundant natural daylight, allowing the space to feel open, warm, and connected to its surroundings. Timber ceiling details and expansive glass elements add depth and transparency while striking the perfect balance between privacy and team interaction.

Every function has been thoughtfully planned to support the modern workplace—from meeting rooms and collaborative spaces to comfortable breakout areas that encourage creativity and natural workflow. The result is a workplace that feels less like a conventional office and more like an extension of the people who use it.

Because we believe that a truly great workspace is not defined by aesthetics alone—it should inspire ideas, enhance productivity, and elevate the experience of work every single day.

View more

Start Your Project